Facilities

MABA Suitez Level 6 MABA Basketball Arena & Level 53A Sky Deck Facilities

Facilities

Level 6 Podium & The Exclusive Sky Deck

Explore the premium facilities at Exsim Maba Suites (Maba Suitez). From the signature MABA basketball headquarters on Level 6 to the exclusive Tower A Sky Deck, every shared space is designed to hotel-grade standard. Browse the gallery below and tap any image to view it in full detail. Located just 50m from Merdeka 118, our sky facilities offer unobstructed skyline views.

The Playmaker Hub & 3x3 MABA Court

Level 6 houses a new 3,000 sq ft Malaysian Basketball Association (MABA) headquarters and a tiered-seating 3x3 basketball court — the social and sporting heart of the residence.

Tower A Sky Deck (Levels 53 & 53A)

An exclusive sky deck crowning Tower A, offering residents panoramic views over Merdeka 118 and the Kuala Lumpur skyline from the upper levels.

Retail & Ground Floor Convenience

The main lobby, retail units and a food court on the ground floor bring everyday essentials and dining directly to your doorstep.

Architectural Facilities Plan

Tower A & Tower B — Floor Plans & Sky Facilities Masterplan

The complete architectural facilities plan for Maba Suitez by EXSIM: the Tower A and Tower B unit floor-plate layout, the Level G & Level 6 podium amenities, and the exclusive sky-deck facilities crowning each tower. Every shared space — from the MABA Court and Grand Lobby to the Luxe Pool, Sunlit Pool and Hanging Garden — is engineered to hotel-grade standard across 54 and 50 storeys opposite Merdeka 118.

Tower A Level 7-51 · Tower B Level 7-43A

Tower A & Tower B Unit Floor Plans

The typical-floor plan for both towers, oriented KL City North with the South Menara Merdeka Maybank frontage. Units are distributed across three layout types radiating from a central lift-core and corridor, maximising sightlines toward Merdeka 118 and the KL skyline.
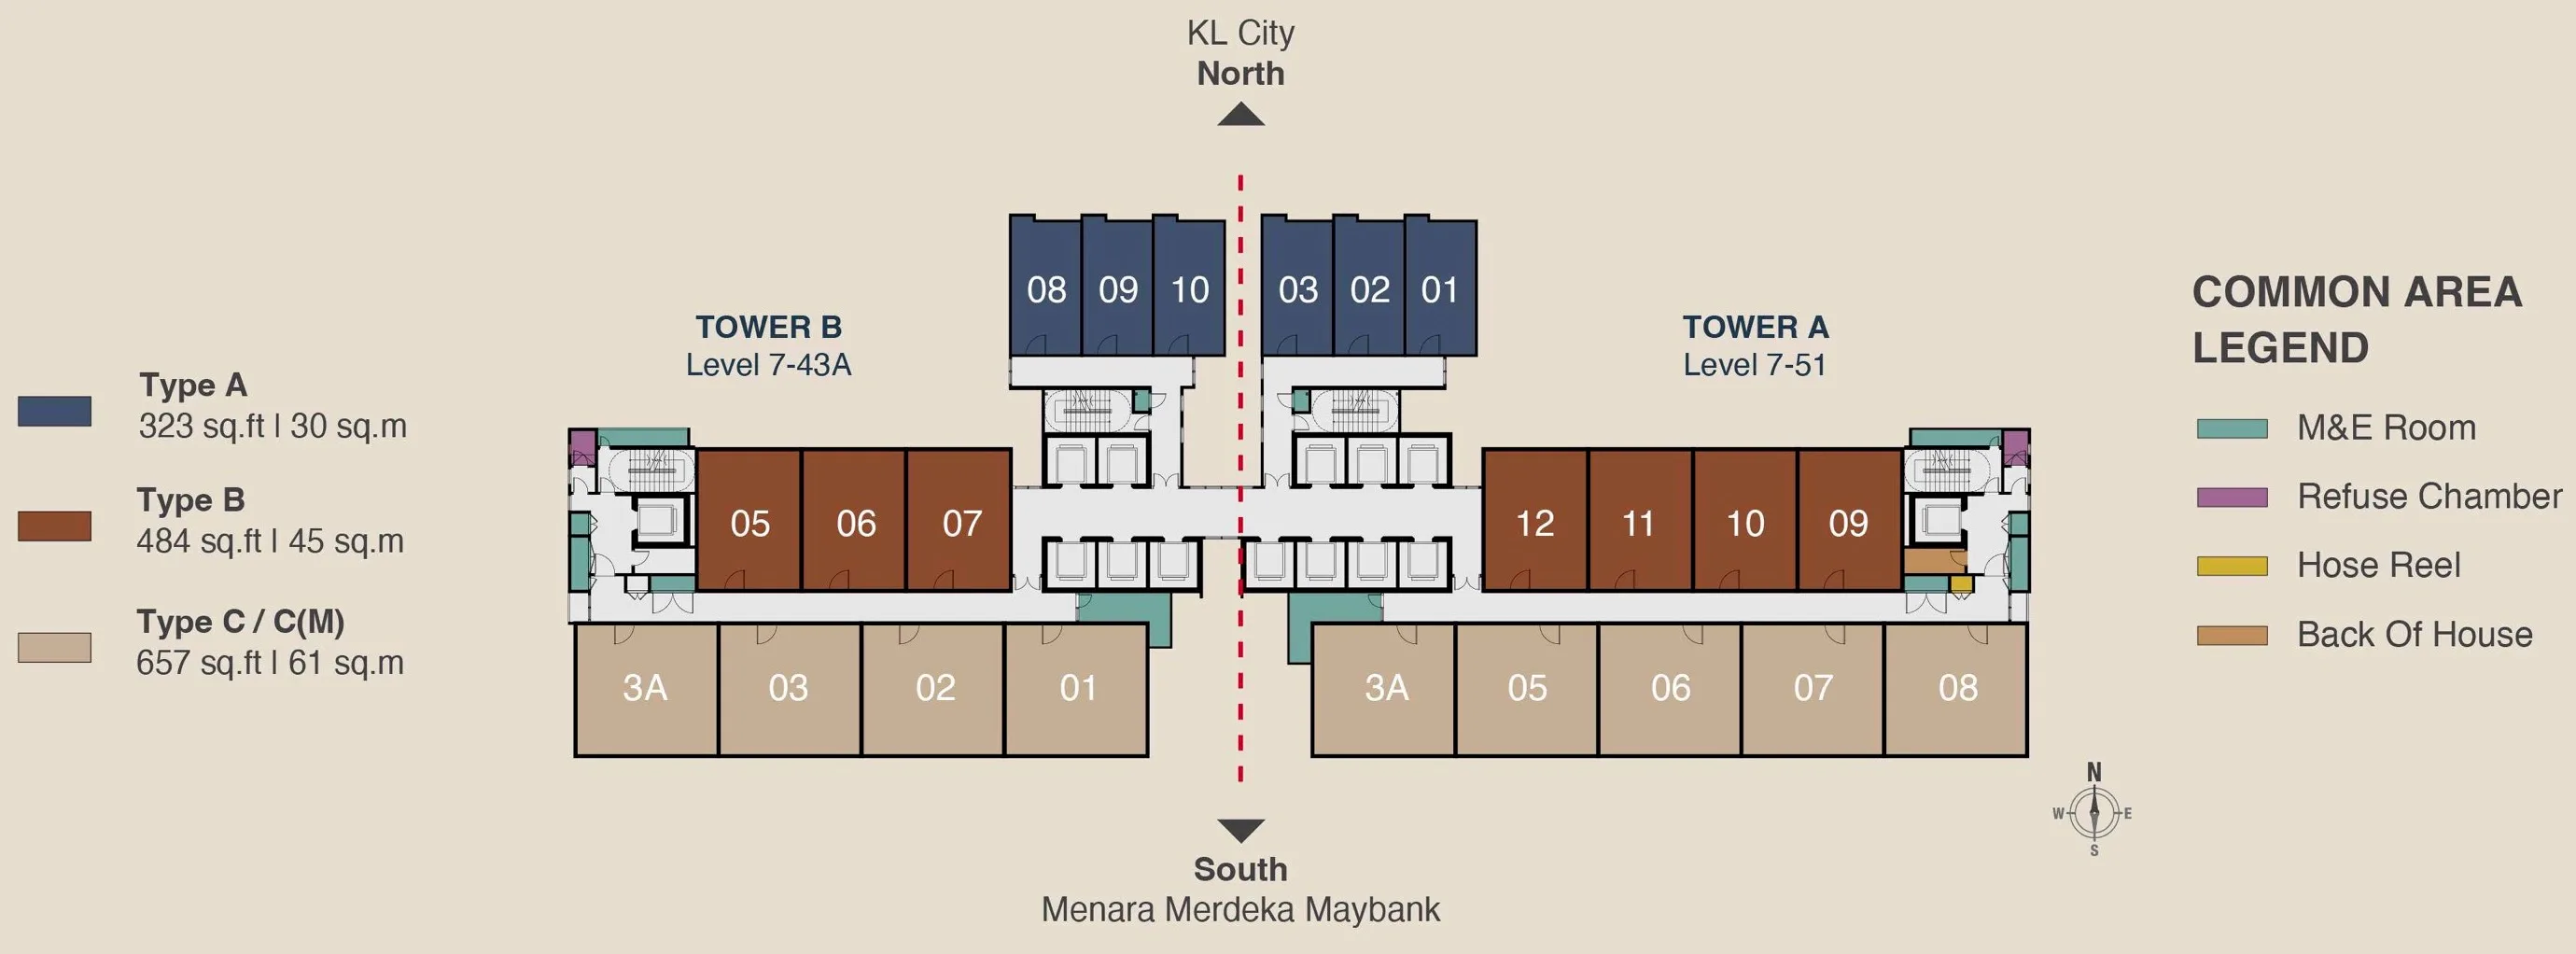
Maba Suitez Tower A and Tower B unit floor plan — Type A 323 sqft studio, Type B 484 sqft and Type C 657 sqft dual-key layout distribution by level, oriented toward Merdeka 118 KL.
Tower A & Tower B Unit Floor Plans
  • Type A323 sq.ft | 30 sq.mStudio suite
  • Type B484 sq.ft | 45 sq.m2-bedroom suite
  • Type C / C(M)657 sq.ft | 61 sq.mDual-key suite
Level G & Level 6

Ground Floor & Level 6 Podium Facilities

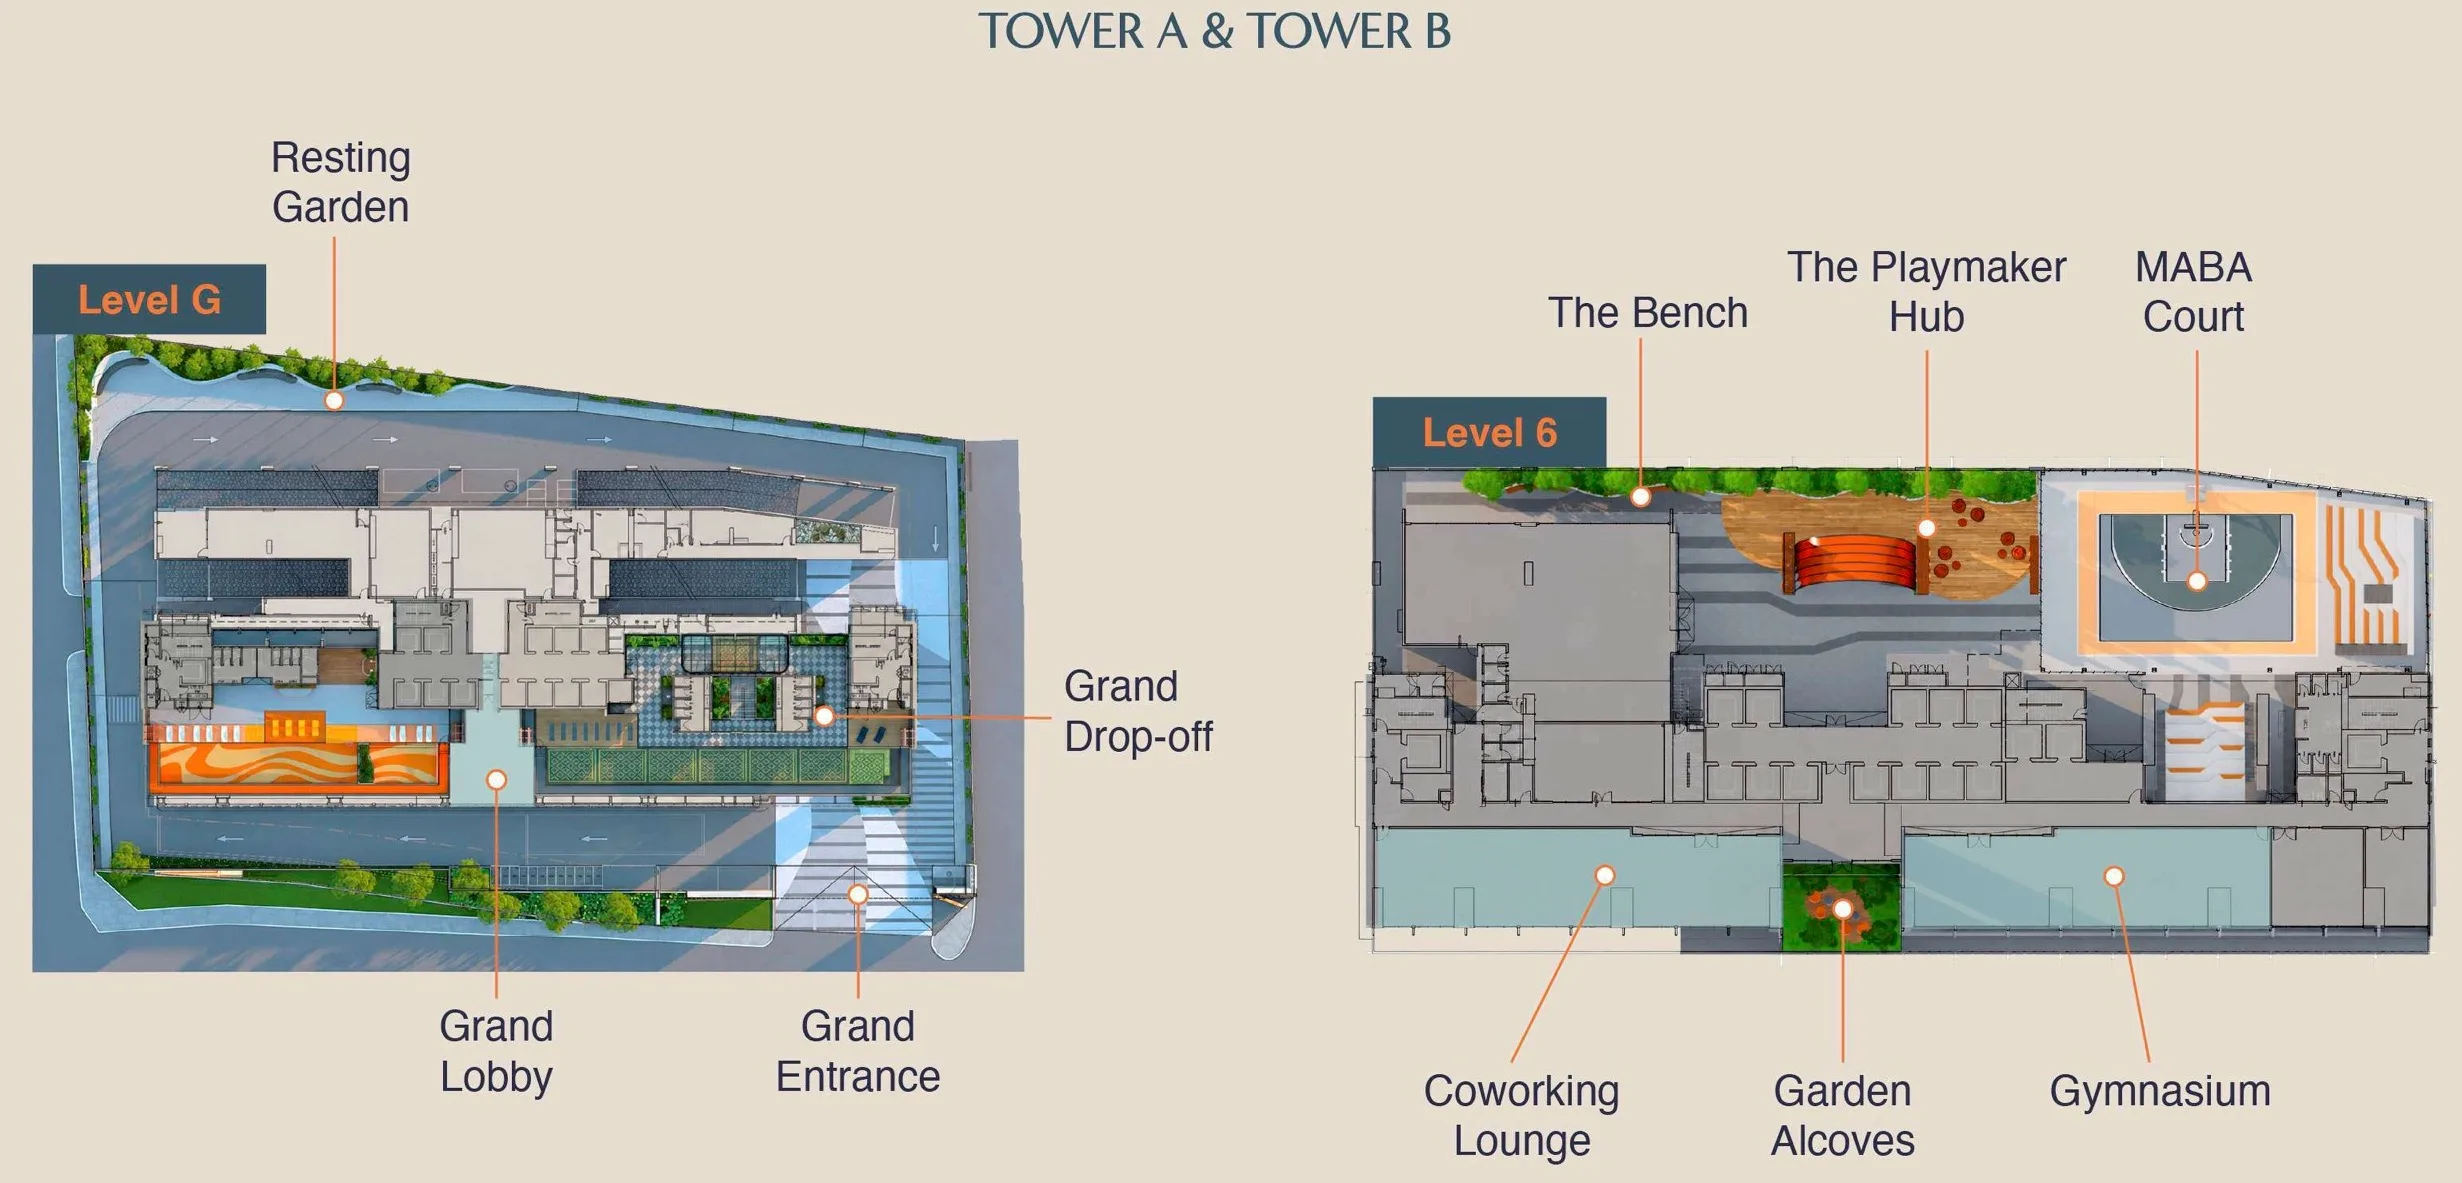
The arrival and lifestyle podium. Level G delivers the Grand Entrance, Grand Lobby and Grand Drop-off framed by a Resting Garden; Level 6 houses the signature MABA Court and Playmaker Hub alongside coworking, gym and garden lounges — the social and sporting heart of the residence.

Maba Suitez Level G and Level 6 facilities floor plan showing Grand Lobby, Grand Drop-off, Grand Entrance, Resting Garden, MABA Court, Playmaker Hub, Coworking Lounge, Gymnasium and Garden Alcoves.
Ground Floor & Level 6 Podium Facilities
  • LGGrand Entrance
  • LGGrand Lobby
  • LGGrand Drop-off
  • LGResting Garden
  • L6MABA Court
  • L6The Playmaker Hub
  • L6Coworking Lounge
  • L6Gymnasium
  • L6The Bench
  • L6Garden Alcoves
Level 53 & 53A

Tower A Sky Facilities Deck

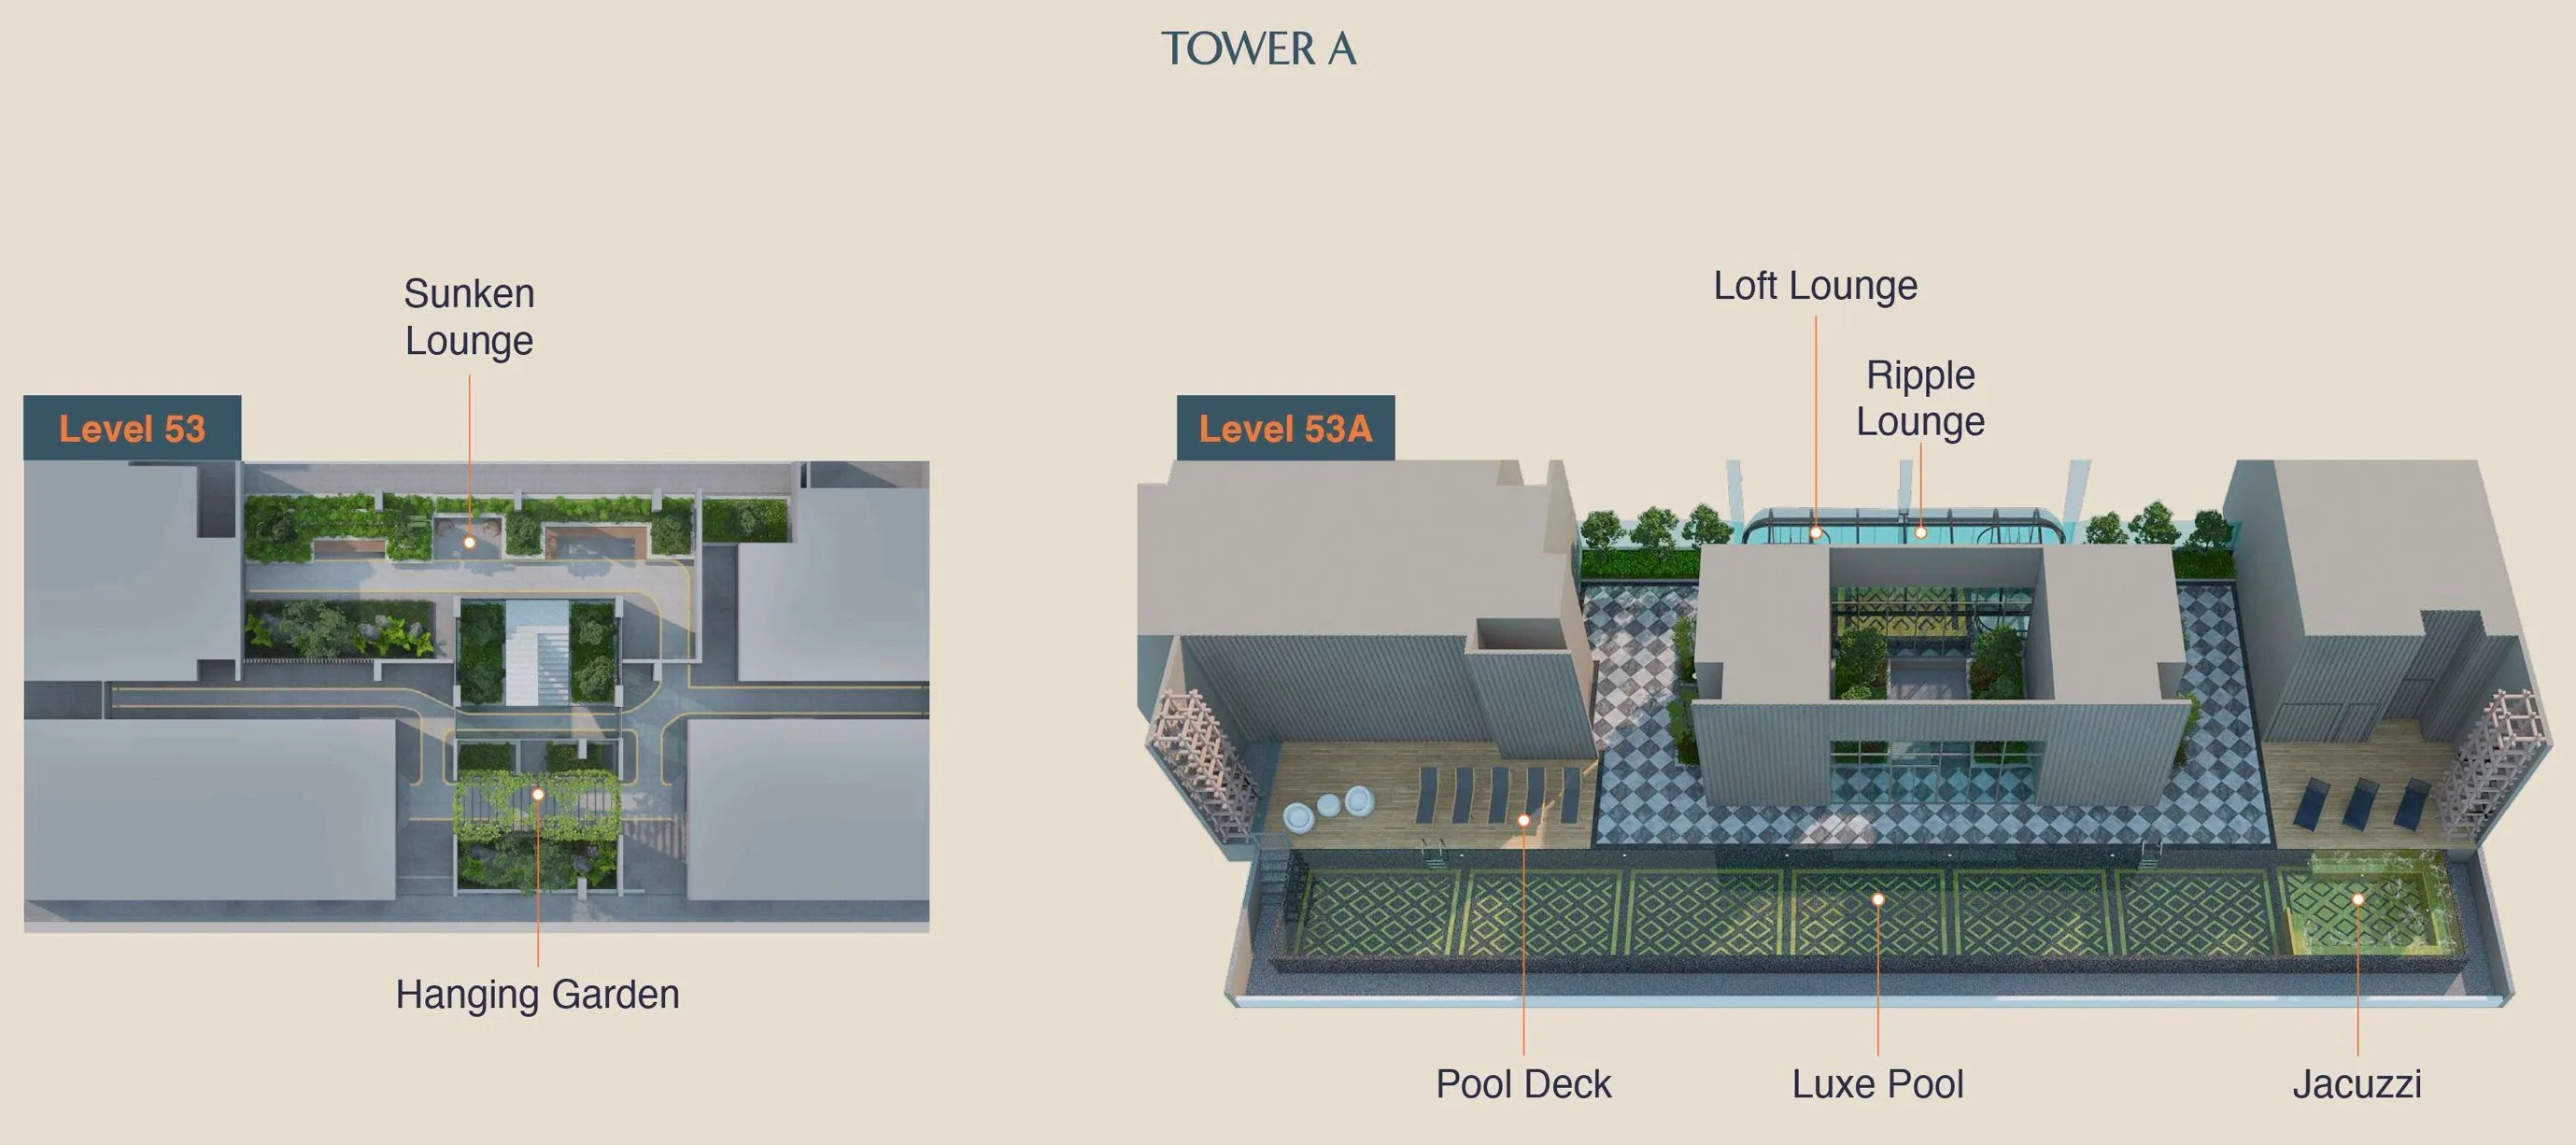
The exclusive sky deck crowning Tower A. Level 53 offers a landscaped Sunken Lounge and Hanging Garden; Level 53A delivers the Loft Lounge, Ripple Lounge, a wooden Pool Deck, the infinity Luxe Pool and a raised Jacuzzi — panoramic views over Merdeka 118 and the KL skyline.

Maba Suitez Tower A Level 53 and 53A sky facilities plan showing Sunken Lounge, Hanging Garden, Loft Lounge, Ripple Lounge, Pool Deck, Luxe Pool and Jacuzzi.
Tower A Sky Facilities Deck
  • L53Sunken Lounge
  • L53Hanging Garden
  • L53ALoft Lounge
  • L53ARipple Lounge
  • L53ALuxe Pool
  • L53APool Deck
  • L53AJacuzzi
Level 47 & 50

Tower B Sky Facilities Deck

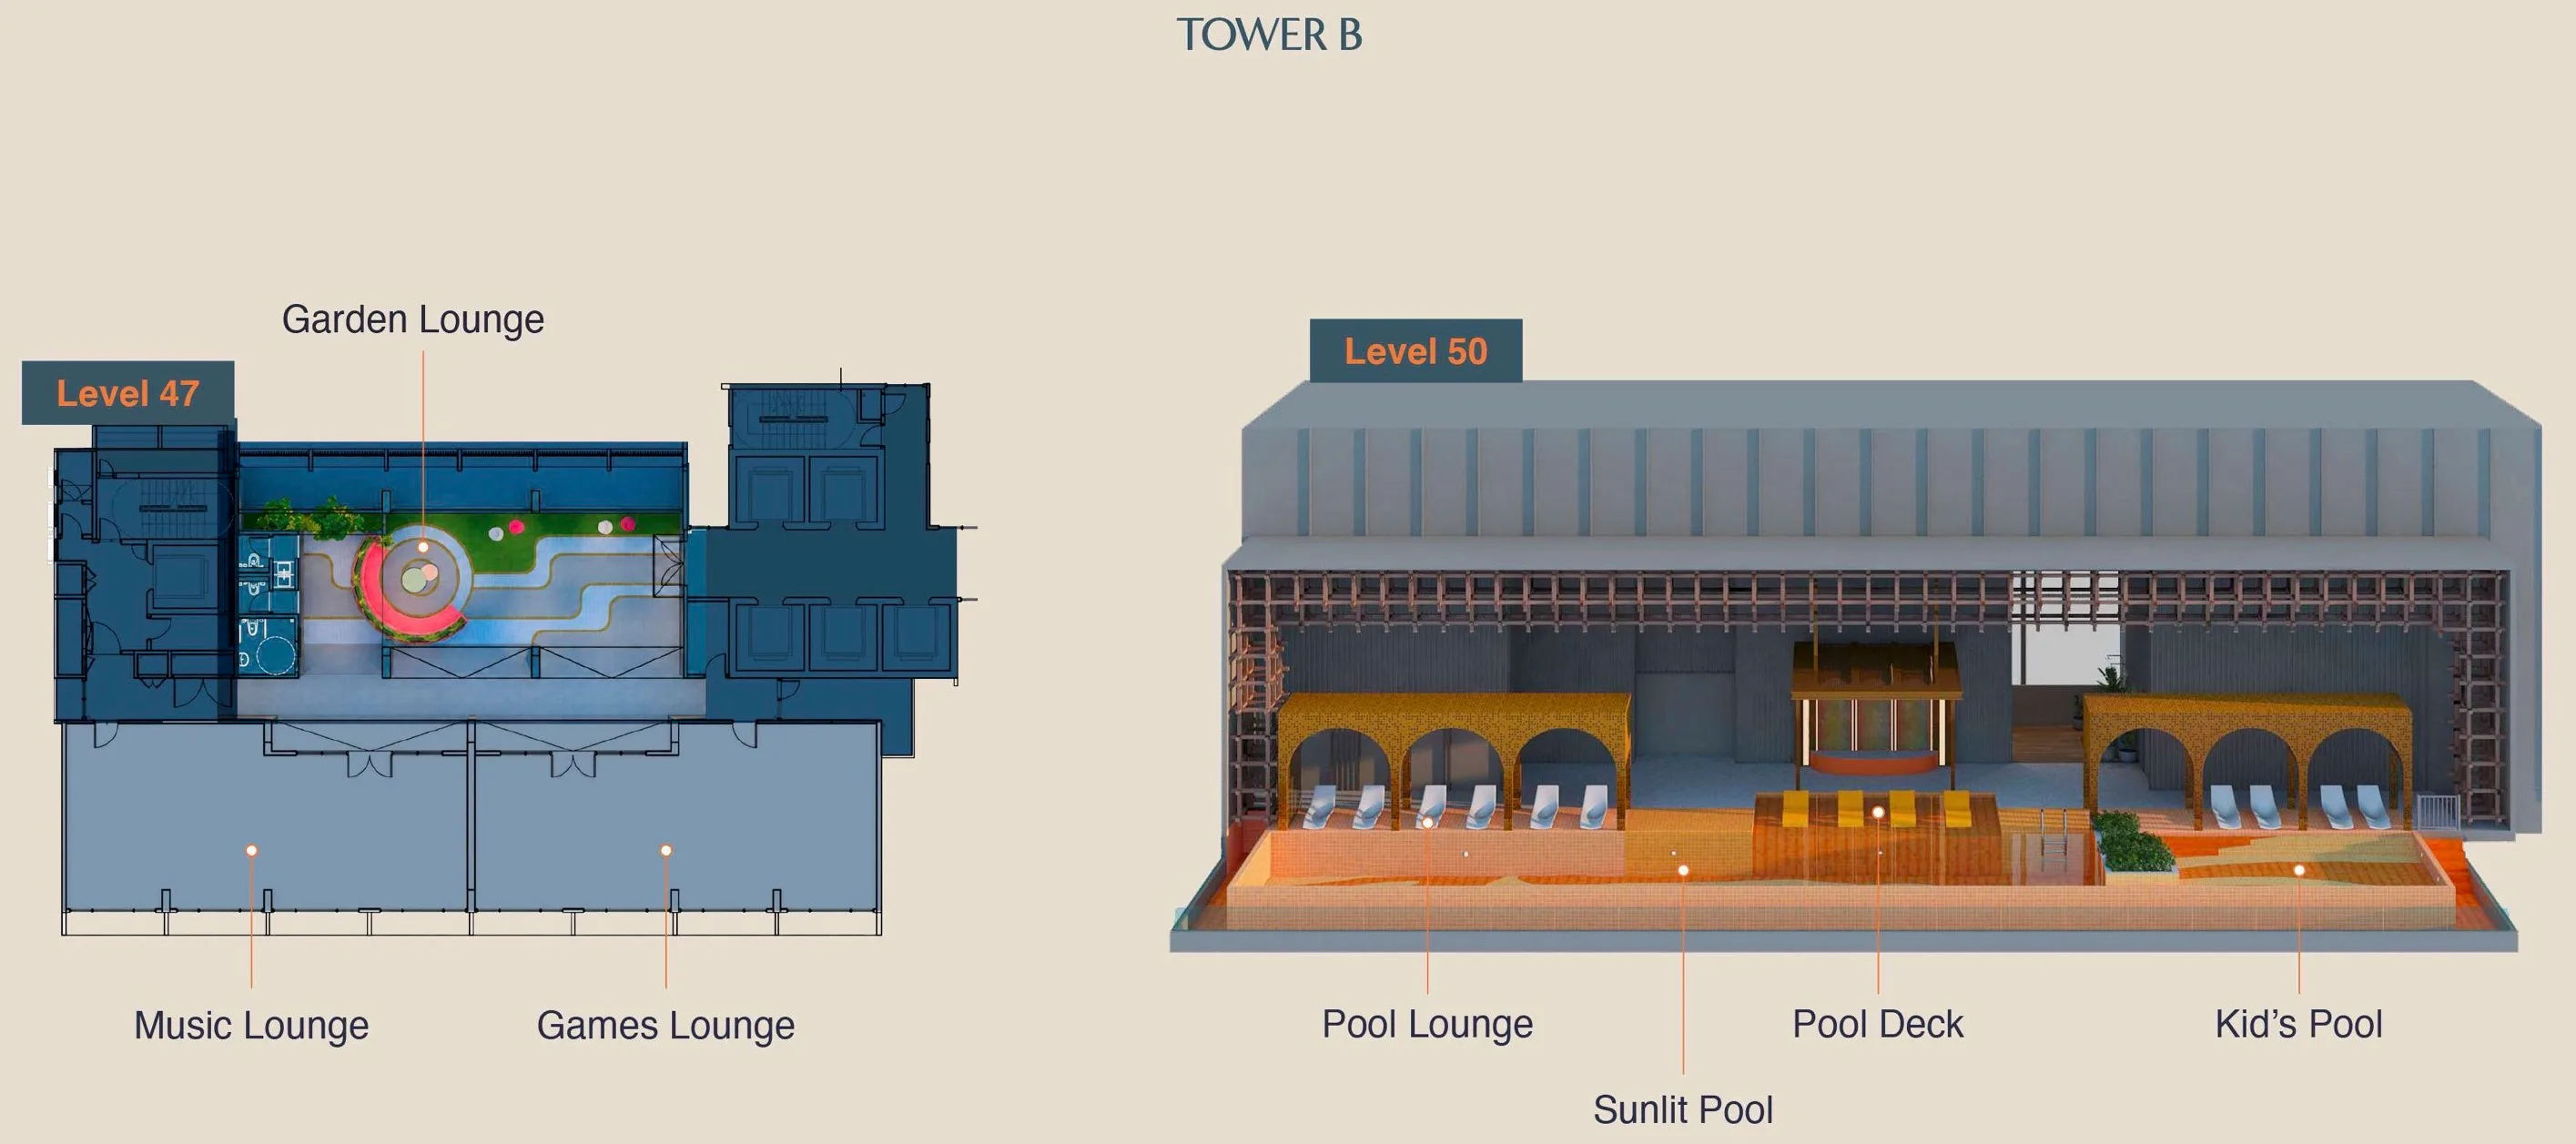
The exclusive sky deck crowning Tower B. Level 47 features a Garden Lounge, Music Lounge and Games Lounge; Level 50 delivers the Pool Lounge, the Sunlit Pool, a wooden Pool Deck and a Kid's Pool — a family-friendly sky oasis above the KL city core.

Maba Suitez Tower B Level 47 and 50 sky facilities plan showing Garden Lounge, Music Lounge, Games Lounge, Pool Lounge, Sunlit Pool, Pool Deck and Kid's Pool.
Tower B Sky Facilities Deck
  • L47Garden Lounge
  • L47Music Lounge
  • L47Games Lounge
  • L50Pool Lounge
  • L50Sunlit Pool
  • L50Pool Deck
  • L50Kid's Pool
01 / 20

Grand Lobby

A double-volume arrival hall with bespoke chandeliers, marble inlay and curated art — your first impression of life at Maba Suitez.